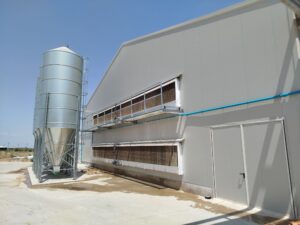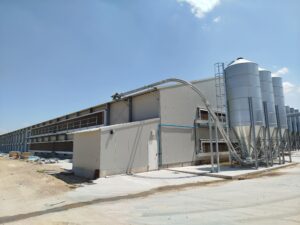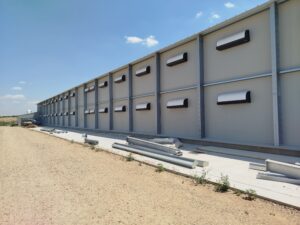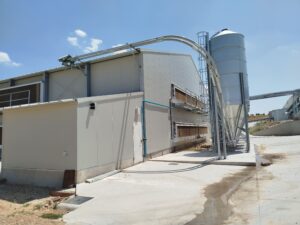

METAL-FRAMED POULTRY HOUSE FOR CODE 2 AT GRANJAS OVIMAR
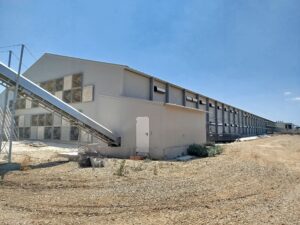
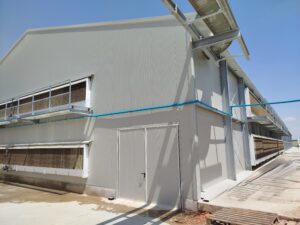
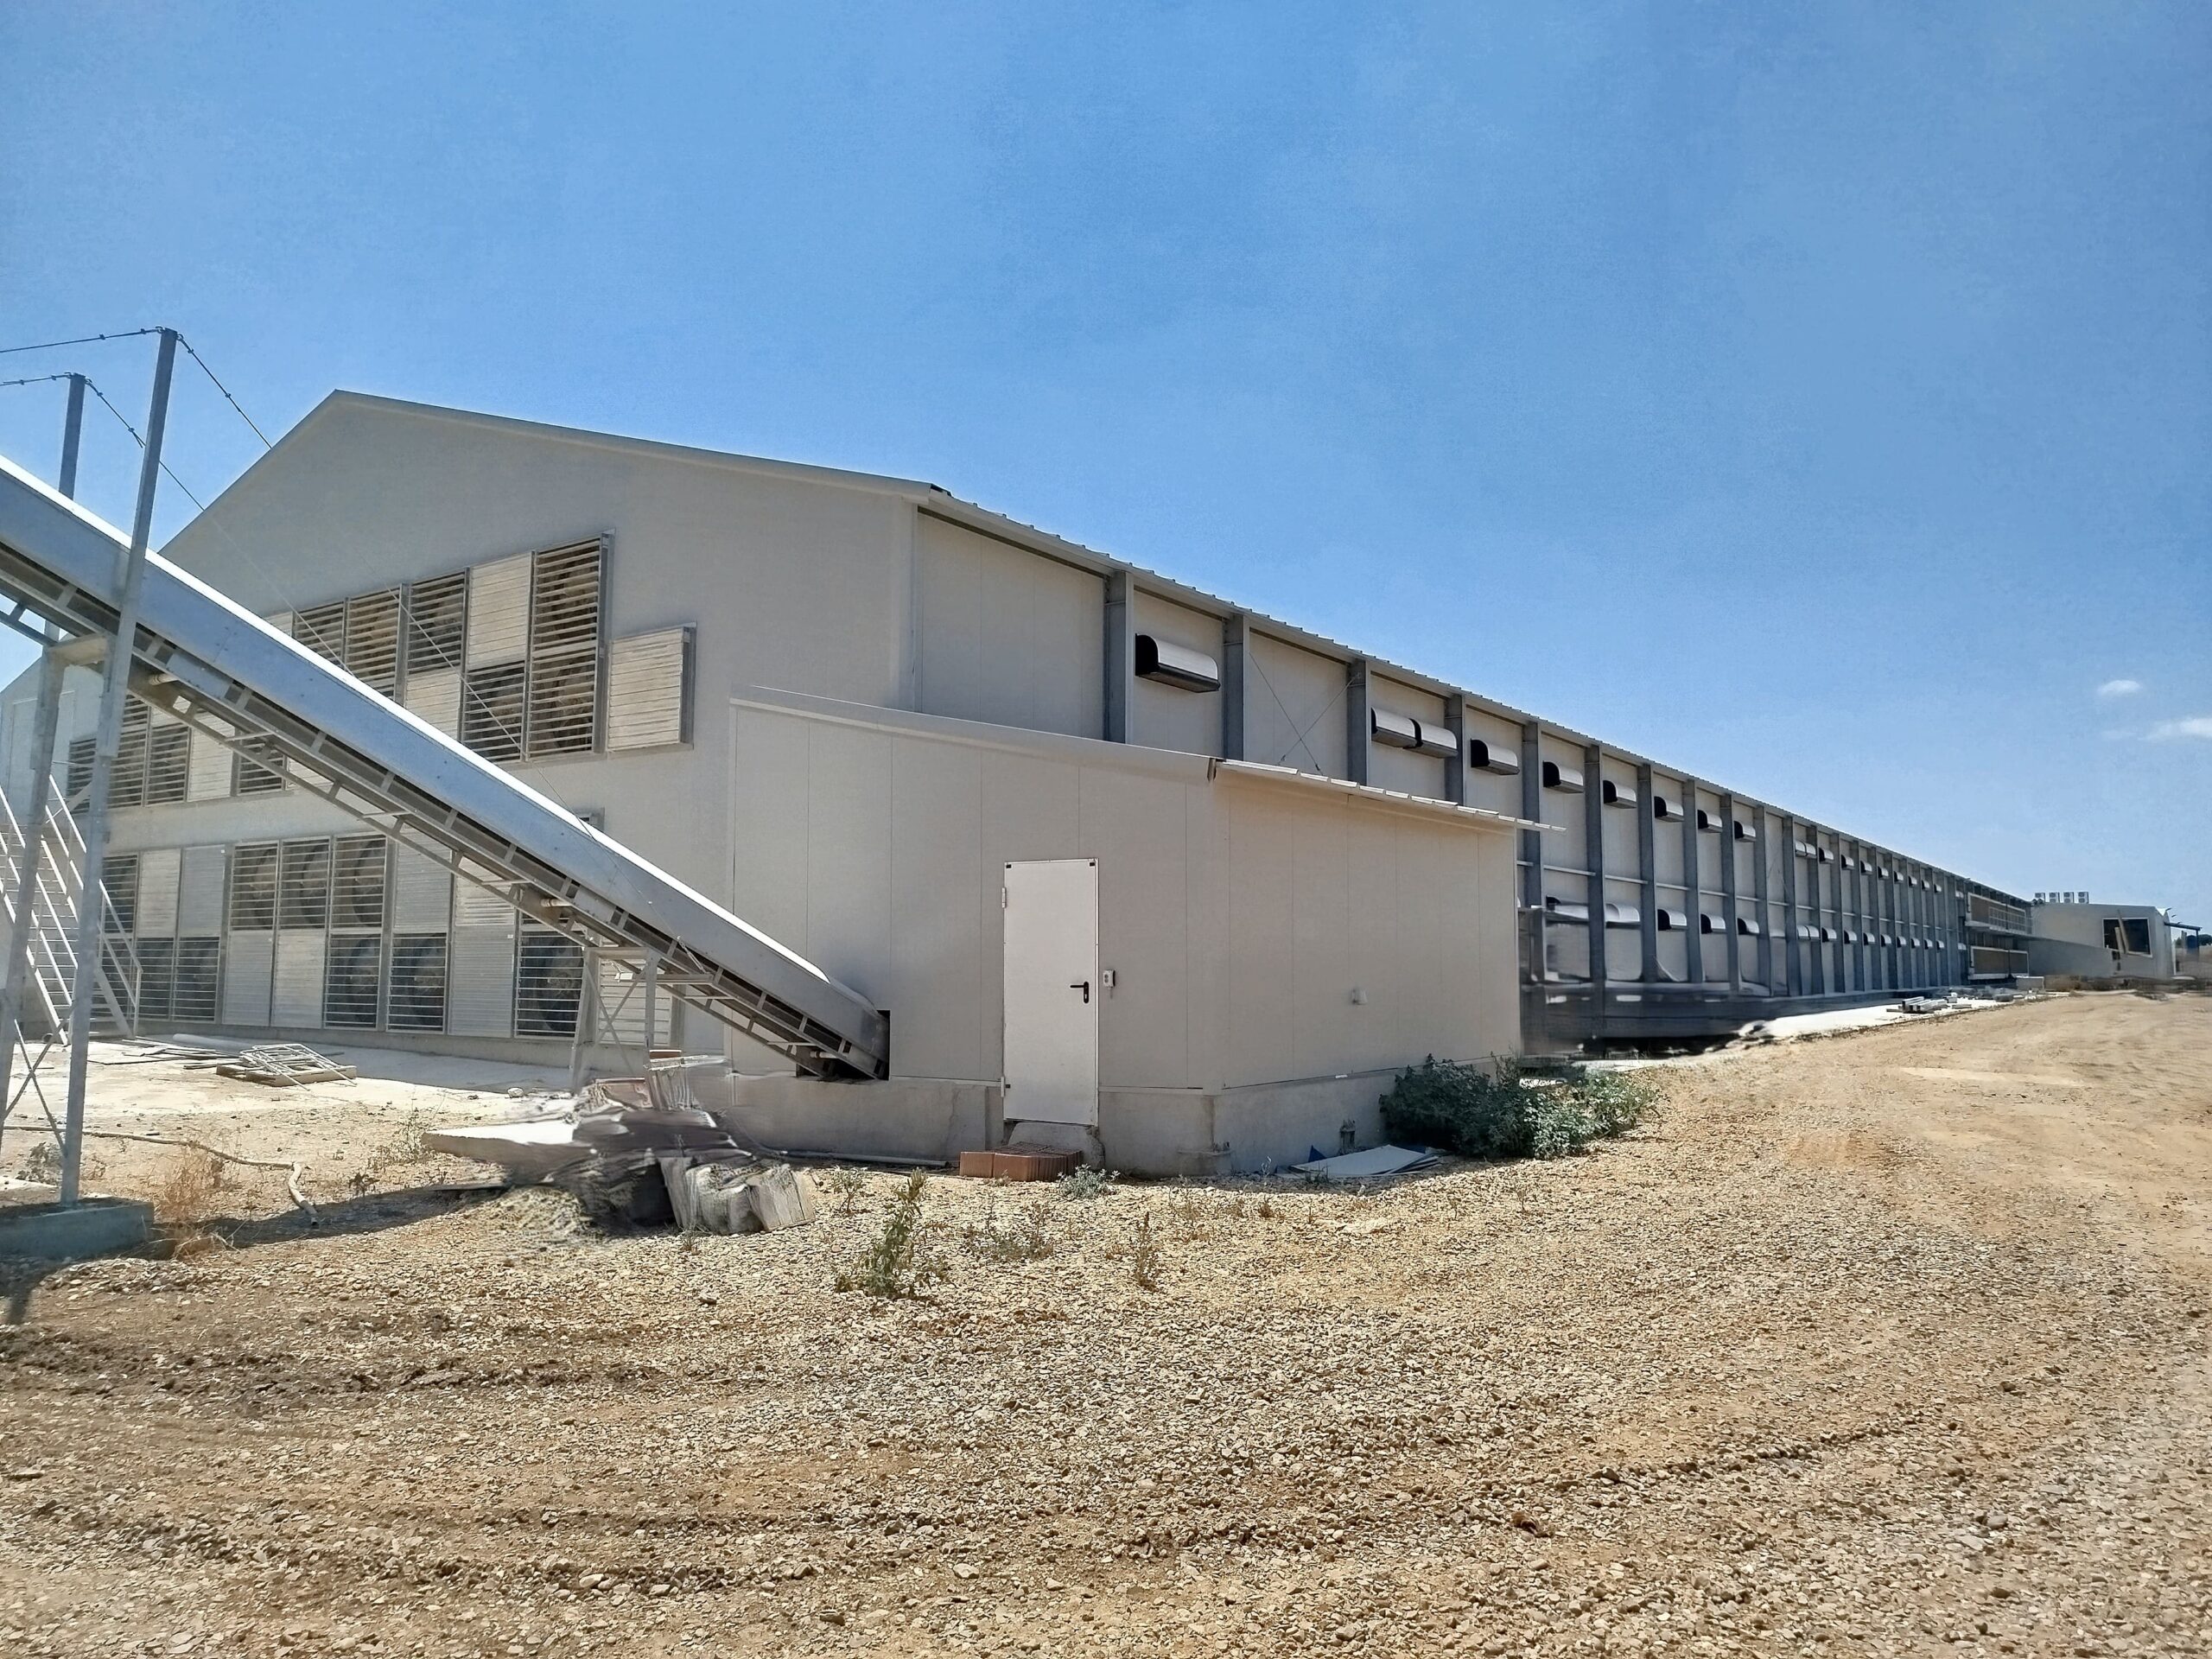
GRANJAS OVIMAR is now benefiting from a new Code 2 poultry house at its production centre in Novés, Toledo.
At POULTRY ENGINEERING we have designed a poultry facility to house 114,000 hens, engineered for both bird welfare and production efficiency.
Key Specifications:
- Shed dimensions: 127 m long × 22.5 m wide × 6.15 m high.
- Structure: Galvanised steel, with 4 cm PIR sandwich panel cladding.
- Internal framework: Metal mezzanine floor that optimises space usage and facilitates management.
- Climate control design.
- Annex buildings at the front and rear ends for electrical panels.
- Outdoor terrace.
Climate Control and Ventilation Systems
- Mechanical ventilation with 40 B41 (1.5 HP) fans, programmed to ensure air exchange based on stocking density.
- Pad Cooling system on the sides and front end, featuring 15 cm cellulose panels.
- Slatted and compact windows, motorised with emergency opening systems.
Feeding and Silos
- Three 30 m³ metal silos.
- Fully automated feed and water distribution system.
Electrical Installations and Automation
- Electrical panels at the front and rear ends with protections and variable speed drives.
- Automation for feeding, egg collection, ventilation, climate control, and security systems.
- Monitoring with acoustic alerts and remote control.
Lighting
- LED fixtures in corridors, end sections, and technical rooms, including emergency lighting points.