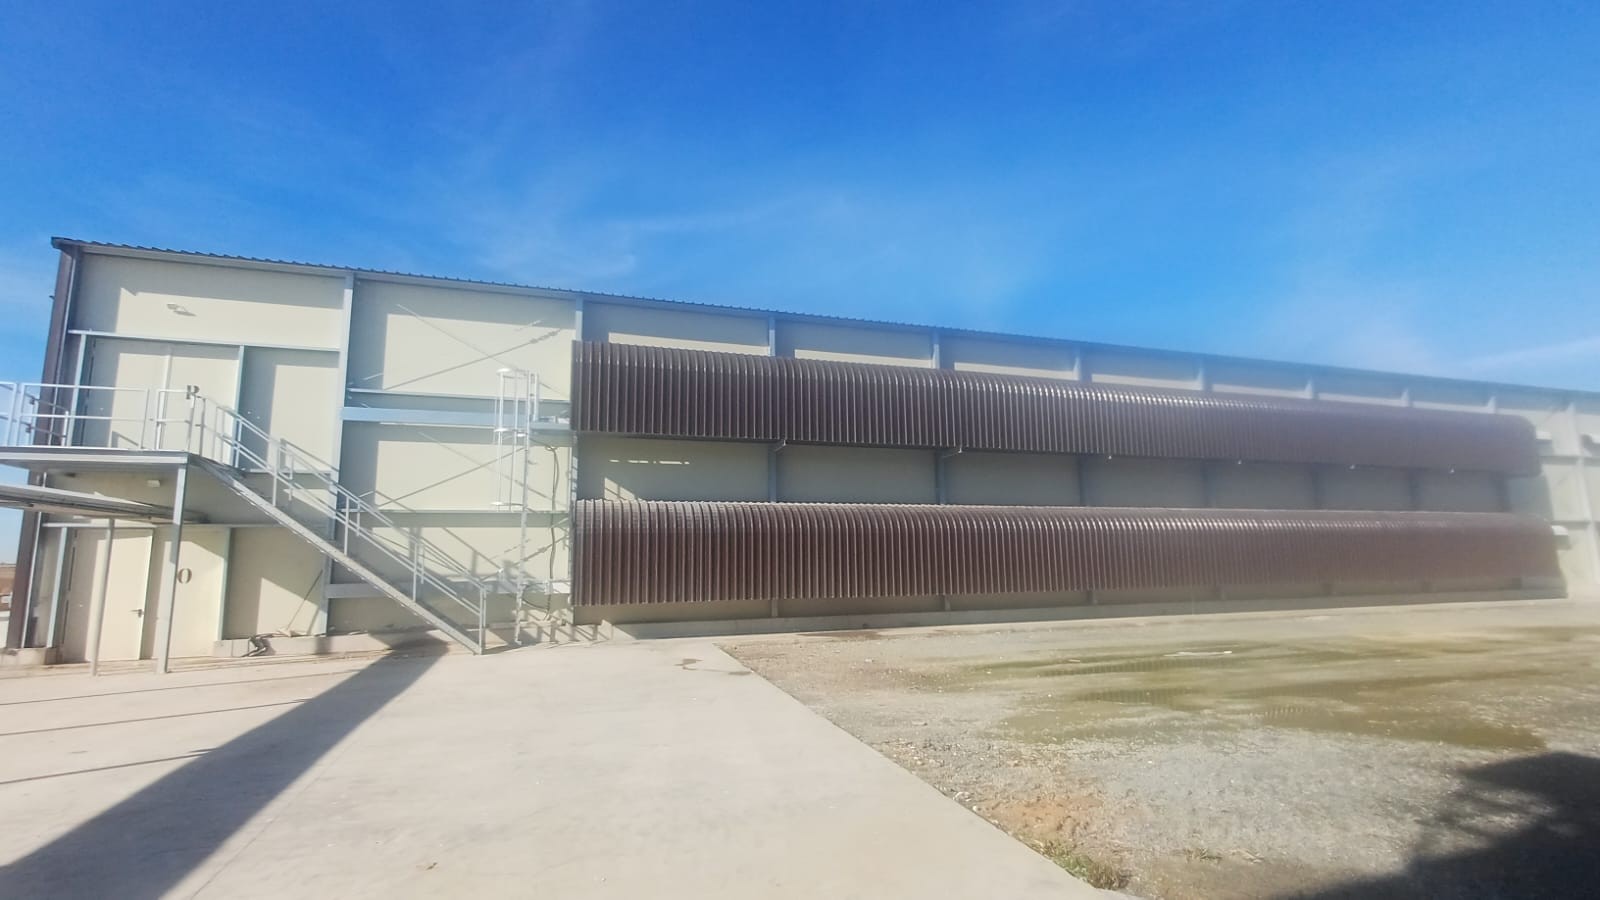

CAMAR OPENS NEW BARN POULTRY UNIT
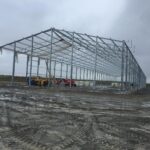
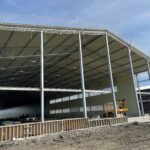
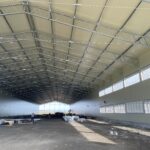
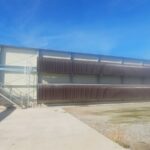
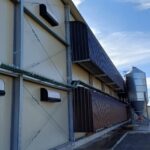
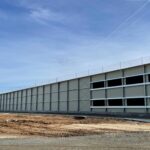
CAMAR AGROALIMENTARIA has already commenced the production of barn-laid eggs (Code 2) in the new poultry house—a prefabricated, metal-framed structure designed by our team for their production centre in Cedillo del Condado (Toledo).
POULTRY HOUSE DIMENSIONS:
The facility, designed to house barn-laid laying hens, stands out for its dimensions:
- 150 x 28 meters and 7 meters high to the tie-beam.
- Usable surface area of 4,140 m² between column axes.
Built in compliance with the Spanish Building Code (CTE – Código Técnico de la Edificación), the house is located in wind zone A at an altitude of 646 meters and climate zone 4, guaranteeing durability and efficiency in rural environments with medium terrain roughness.
TECHNICAL CHARACTERISTICS:
- Structure and Enclosures: Galvanized metal framework, execution class EXC2, CE certified (No. 1377/CPR/EST-0002). Roof and facades feature 40 mm thick sandwich panels for optimal thermal insulation. It includes prefabricated gables and side walls, with support profiles for upper frameworks capable of supporting linear loads of up to 300 kg/m.
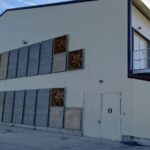
- Framework at the front and rear ends of building’s upper floor, including its terraces and access stairs.
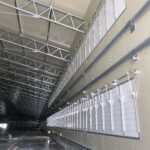
- Climate and Ventilation Systems: Equipped with 54 B41 1.50 HP fans, angularly mounted with light traps and external protective mesh. It incorporates a multi-level ventilation system that ensures an air exchange rate of up to 6 m³/hour per kg of live weight. The system is regulated by timers and probes to minimize energy consumption. Two ventilation and multi-alarm control panels guarantee precise control of temperature, humidity, and static pressure.
- Pad Cooling System: Utilizing 10 cm thick cellulose evaporative pads at the head and sides. Equipped with three-phase pumps, PVC channels, and wind-proof covers. This system, based on evaporative cooling, is integrated with the ventilation control unit to maintain ideal conditions even in hot climates.
- Accessories and Automation: Includes:
- 279 m² of louvered windows and 108 compact windows, equipped with darkener systems, wind hoods, and emergency motorization.
- 4 metal doors (210 x 90 cm) and one large gate (275 x 265 cm).
- Maintenance walkways, vertical ladders, and a 25 m² covered annexe with front and rear service sheds.
- Automated Controller: Centralizes the management of ventilation, heating, cooling, windows, feeding, lighting, and data logging for water, feed, and silo stock.
- Sensors and Connectivity: Complemented by temperature, humidity, and static pressure probes, plus WiFi remote control.
- Electrical Installation: Complete wiring design including 412 linear meters of aerial ducting, dedicated electrical panels, and alarm connections.
At Ingeniería Avícola, we specialize in designing climate control solutions that prioritize bird welfare and contribute to the profitability and sustainability of your project.
When we speak of efficient climate control, we refer to:
- Effective airflow design within the house to guarantee the thermal comfort of the hens.
- Relative humidity control.
- Proper house insulation to prevent heat loss in winter and excessive heat buildup in summer.
- Automation and intelligent, accessible control systems to maintain optimal environmental conditions in real time.
Ingenieria Avícola: efficiency and animal wellfare